
 Tiếng Việt
 简体中文
简体中文 Deutsch
 日本語
日本語 한국어
한국어 ไทย
ไทย Русский
 Français

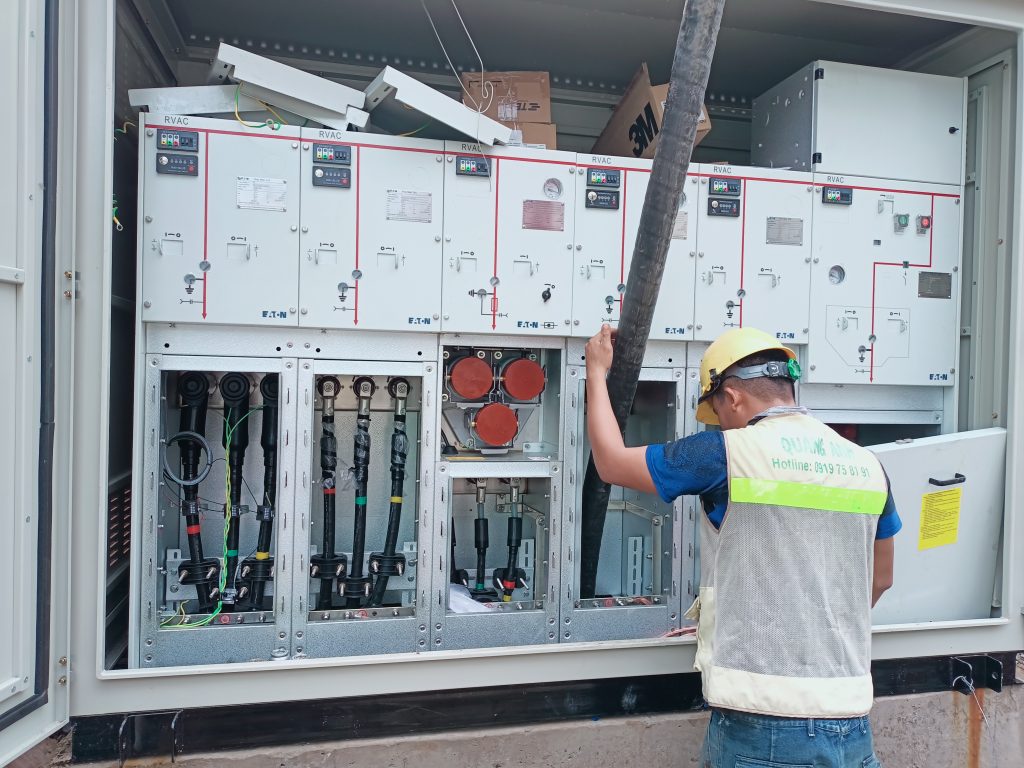
Renovating factory electrical systems is an important process that helps upgrade and ensure safety for industrial production facilities through survey steps, equipment preparation, construction, and operation.
Electrical System Renovation Process
The process of renovating factory electrical systems starts with a status survey to assess issues needing improvement such as old cables, outdated or unsuitable equipment. Next, a renovation plan with clear scope, estimated cost, and time frame is developed. The plan needs to ensure compliance with strict safety and technical standards, effectively upgrading the electrical workshop.
- Receiving and Surveying Current Status: The electrical system renovation process begins with receiving renovation requests from customers, then conducting a thorough survey of the current electrical system status. This stage includes measuring, checking each device, cable, power source, and the entire network to assess the extent of damage or technical faults needing resolution. This is particularly important for accurately forecasting improvements.
- Planning and Renovation Plan: After completing the electrical system survey, the next step is to develop a detailed renovation plan. This plan clearly outlines specific items needing replacement and upgrades. Drawing a new electrical system diagram includes electrical equipment, wiring, transformer installation locations, ensuring optimization during electrical construction.
- Negotiation and Contract Signing: Along with the planning process, parties negotiate contract terms including costs and construction schedules. This ensures transparency and commitment before starting the renovation.
- Carrying Out Electrical Renovation: The main step in the process is executing the electrical construction, from dismantling the old system to installing new equipment such as electrical cabinets and transformers. This process requires strict adherence to design diagrams and technical regulations.
- Inspection, Electrical Testing, and Acceptance: After completing construction, the system is electrified to check operation, ensuring no incidents like short circuits or electric leakage. The system acceptance process is based on technical standards, allowing safe and stable operation.
- Warranty, Maintenance, and Post-Renovation Support: The electrical system renovation process must include warranty, periodic maintenance services. This helps maintain system performance and provides technical support when necessary.
Important Technical Notes When Renovating Electrical Systems
- Ensuring labor safety is the top priority throughout the construction process.
- Compliance with current electrical standards and regulations, using standard-compliant materials to avoid unforeseen incidents.
- Flexible contingency plans need to be developed for easy expansion or changes without affecting the main system.
- Detailed documentation and drawings must be handed over to customers for convenient long-term management and operation.
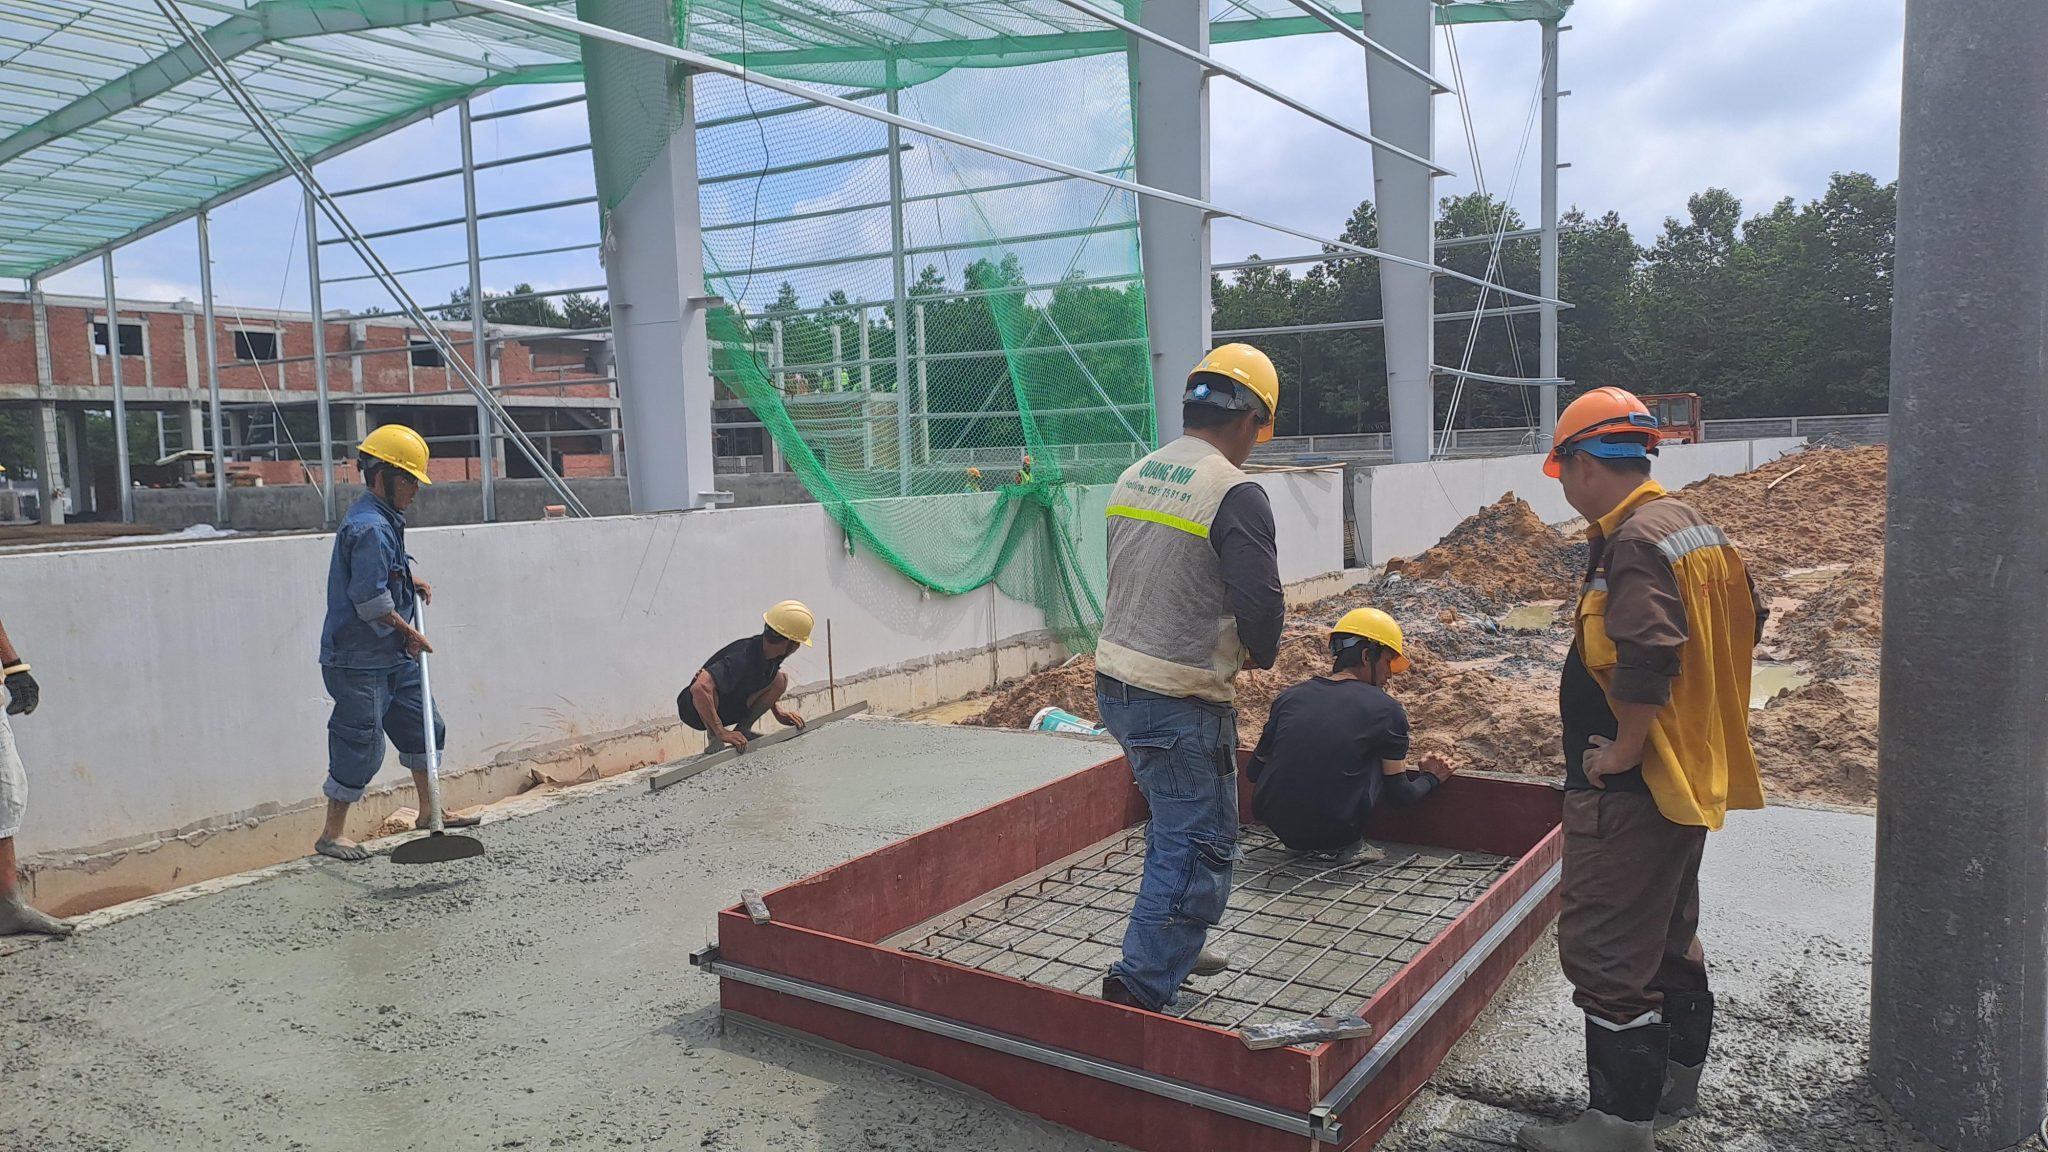
Electrical System Construction
Renovating factory electrical systems begins with pulling medium-voltage underground cables according to distance and depth regulations, then installing transformers and cable trays to manage cables effectively. Light electrical systems are also constructed, including lighting and other resident systems. Factory electrical design must ensure industrial electrical safety.
Electrical system construction is a technical process essential in the development of industrial works, factories, and industrial zones. It ensures the stable and efficient supply of power, optimizing production and living activities. This process includes many items, from transformer station installation to light electrical systems like lighting and automation equipment.
Main Construction Items
- Underground Cable System: Main power cables are the backbone of the electrical system, linking from transformer stations to electrical cabinets and distributing electricity. These cables are often installed underground or in protective conduits for safety.
- Cable Trays: Used to route and protect electrical cables. The cable tray system ensures safety, aesthetics, and easy maintenance.
- Industrial Electrical Cabinets: Control center and protection for electrical equipment must be precisely installed to meet technical standards and aesthetic requirements.
- Transformer Station and Grounding System: Provides safe and stable electricity for large industrial areas.
- Light Electrical System: Includes lighting, fire alarms, and other systems like surveillance cameras and automation, enhancing the safety and efficiency of the works.
Typical Construction Process
- Status Survey and Consulting: Assess needs and scope to choose optimal technical solutions.
- System Design: Engineers design detailed technical diagrams and compile material lists.
- Planning and Execution: Procure materials, install according to schedule and set procedure.
- Supervision and Inspection: Ensure quality and safety are closely monitored in each construction step.
- Acceptance and Handover: Inspect, conduct trial operations, and hand over completed systems to customers.
Standards and Quality Requirements
- Items must strictly comply with international and Vietnamese standards on electrical safety, lightning protection, and explosion prevention.
- All equipment, from renowned brands like ABB, Mitsubishi, and Schneider, must meet the highest quality requirements.
- Ensure labor safety during construction to protect people and the environment.
Importance of Electrical System Construction
Ensuring the electrical system always operates continuously and efficiently is the primary goal of electrical system construction. This not only helps maintain uninterrupted business production activities but also optimizes energy use, reducing fire risks and protecting users’ safety.
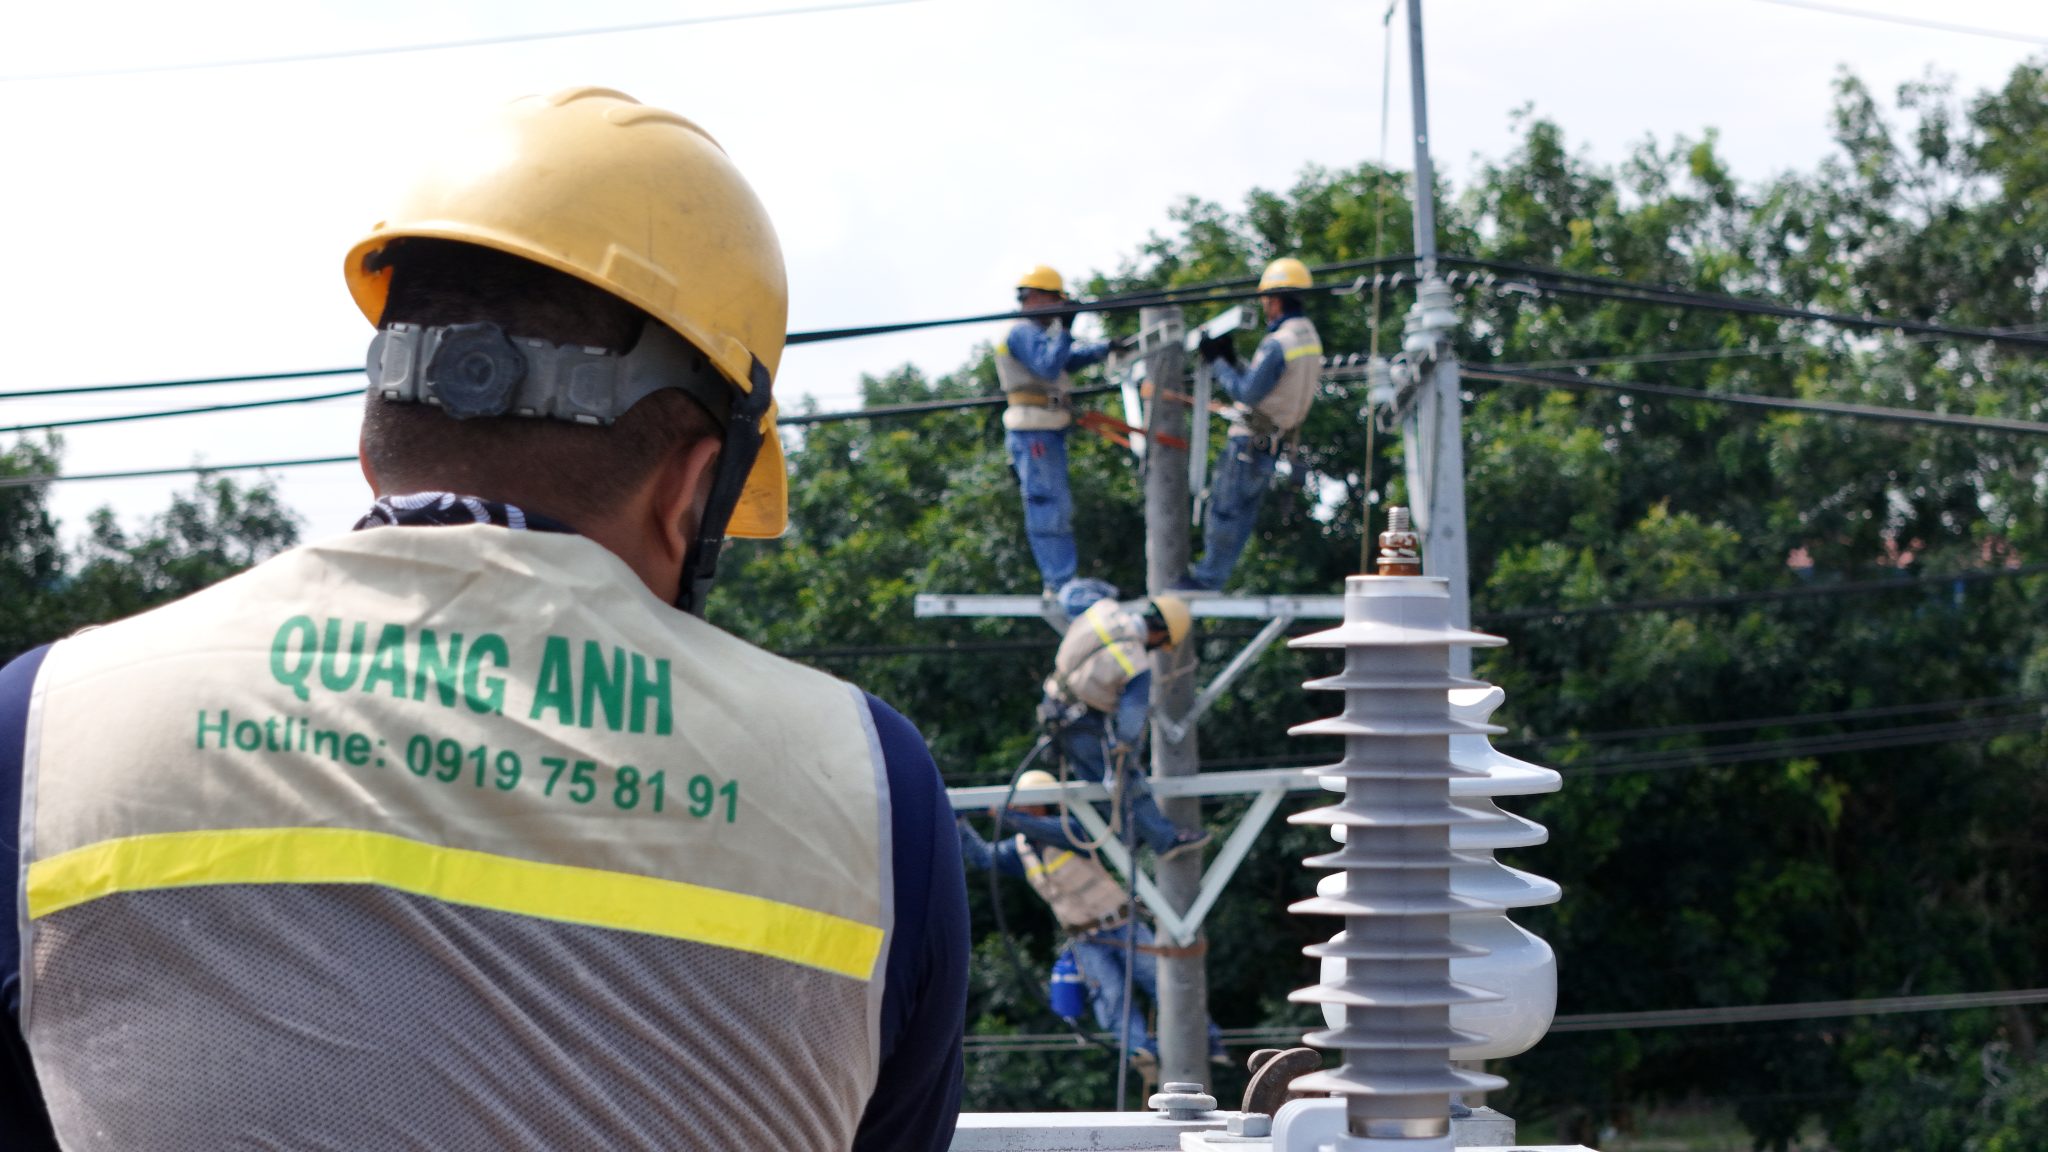
Benefits and Technical Requirements in Construction Engineering
Renovating factory electrical systems provides benefits like enhancing safety, eliminating electrical risks, optimizing performance, and extending the lifespan of electrical equipment. This requires adherence to current technical standards and investing in high-quality materials to ensure long-term optimal system operation. Electrical System Maintenance is crucial to maintaining sustainability.
The construction engineering sector plays an important role, providing many social and economic benefits. One significant benefit of this sector is the wide range of career opportunities. Construction engineers are in high demand in the labor market, from construction companies, design consultancy to government agencies.
Construction projects not only improve infrastructure but also drive urbanization, particularly in developing countries like Vietnam. This is vital in the context of current economic growth and urbanization trends.
Another aspect of the construction industry is creativity and challenge. This sector encourages creativity and problem-solving skills through design, construction, and project management. Many engineers are inspired to innovate and develop through the opportunities that the industry provides. At the same time, the industry makes a significant contribution to GDP and creates hundreds of thousands of jobs annually.
Integrating modern technology into construction projects is an inevitable trend, with the emergence of technologies like BIM significantly improving project quality. Technical requirements in this field include solid expertise and rigorous management and supervision to ensure system safety, energy efficiency, and extend the lifespan of electrical equipment.
Compliance with technical standards, ensuring labor safety, and environmental protection is extremely important. Moreover, regular system maintenance is indispensable to maintain stability and effectiveness of construction projects.
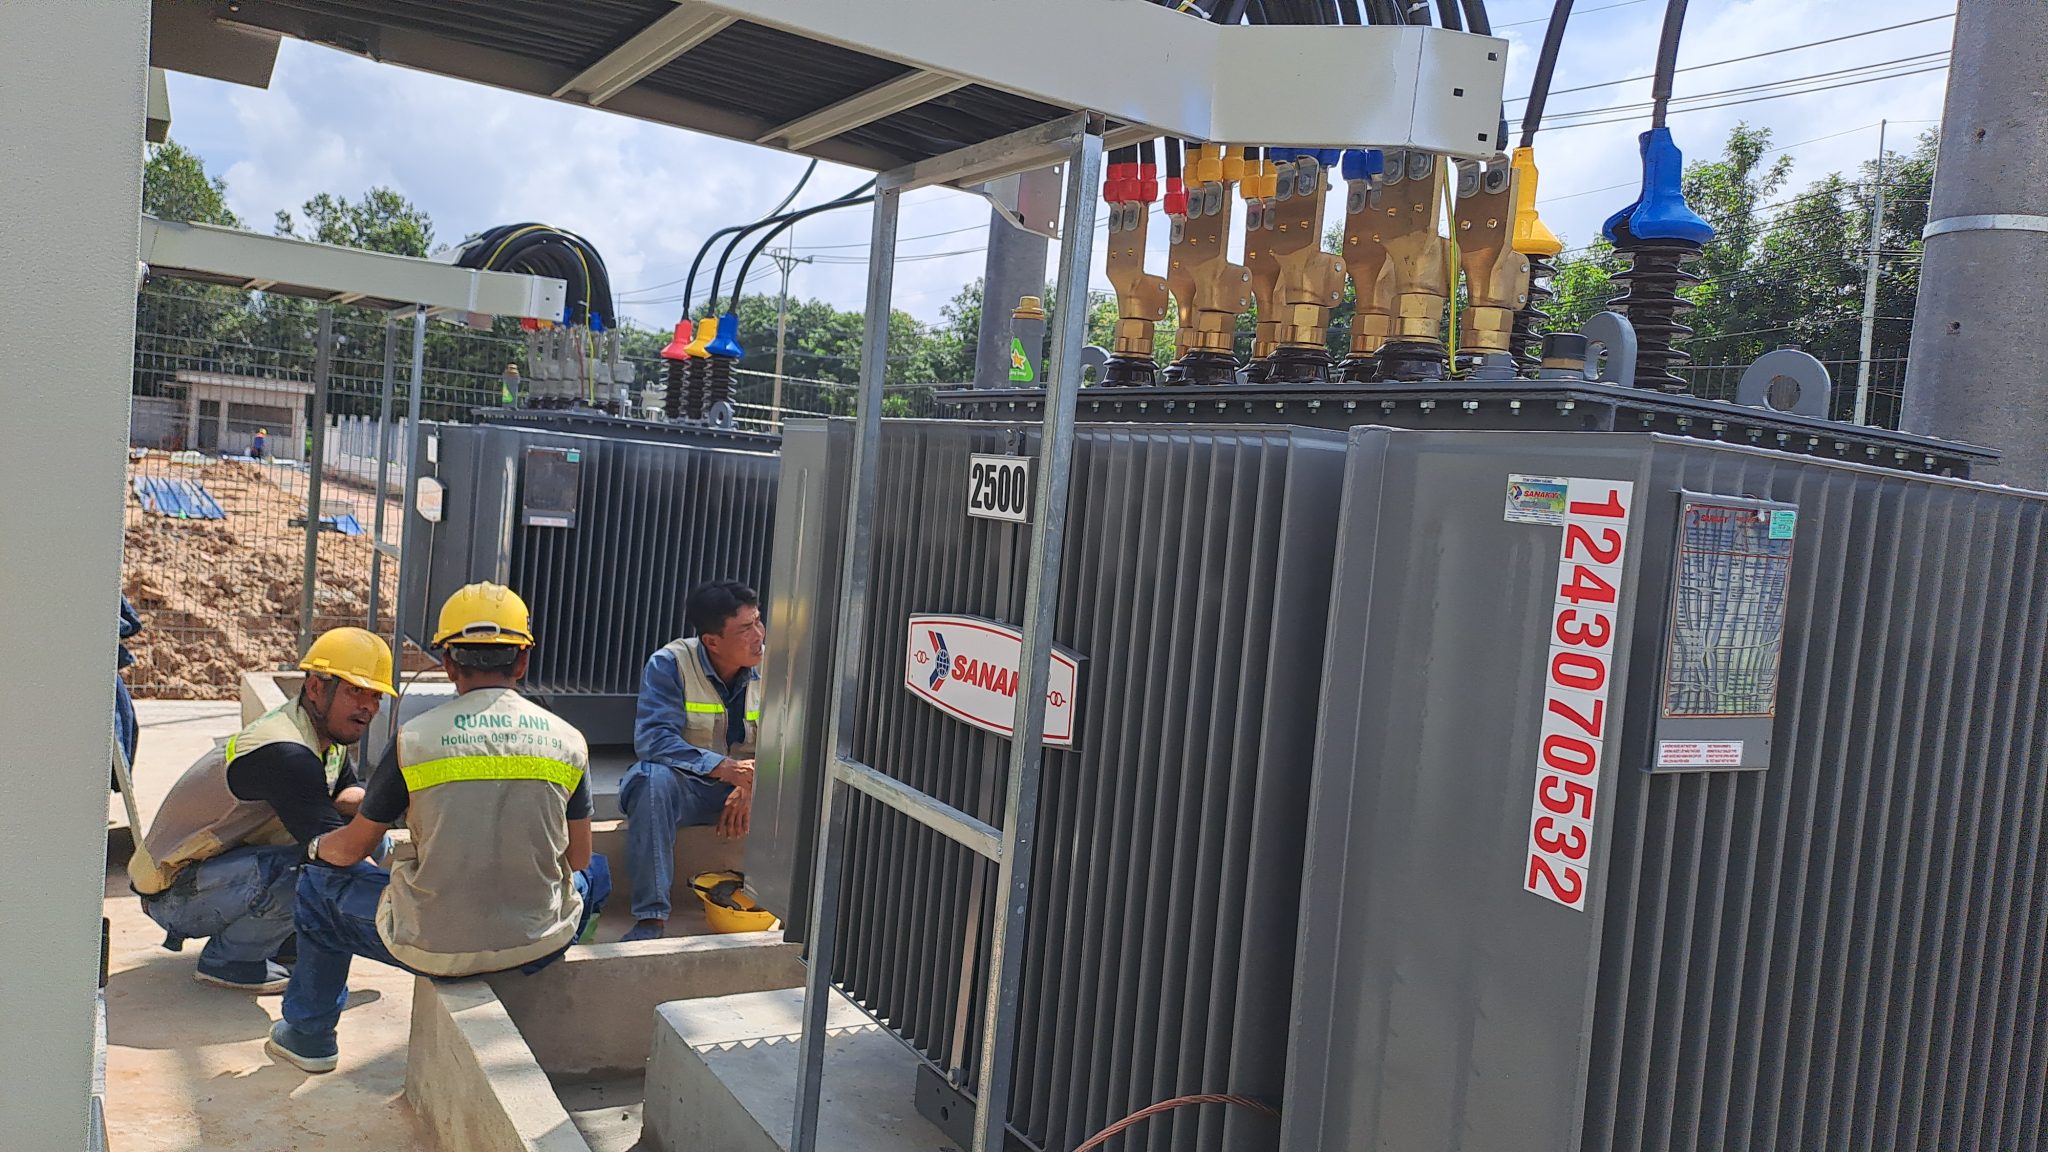
Renovating factory electrical systems contributes to enhancing safety and efficiency for industrial production. Investing in the electrical system properly not only improves operational performance but also ensures a safe working environment for employees, adding significant value to long-term development strategies.
Contact QuangAnhcons via Hotline: +84 9 1975 8191 for optimal factory electrical system renovation consultation.
QuangAnhcons specializes in providing factory electrical system renovation services with standardized processes, ensuring safety and performance optimization for industrial projects.
Tính nhanh giá trạm biến áp
Chọn công suất và chiều dài tuyến để xem giá tham khảo cùng thông số điện.
Gửi yêu cầu báo giá theo thiết kế
Gửi thông tin công trình, BOQ hoặc bản vẽ để nhận báo giá chính thức. Các trường có * là bắt buộc.
Phạm vi báo giá
Áp dụng cho một trạm mua điện EVN, máy dầu 22/0,4 kV (máy một pha: 12,7/0,23 kV), TU/TI trung thế do EVN cấp. Giá gồm thiết bị theo cấu hình, lắp đặt, tiếp địa, liên kết máy–CB tổng, hồ sơ thiết kế–đấu nối và phối hợp thí nghiệm, nghiệm thu điện lực.
Kios, trụ thép hợp bộ và trạm trong nhà có tủ trung thế cùng đoạn cáp ngầm theo thông tin đã nhập. Các kiểu ngoài trời dùng phương án bảo vệ tương ứng; sơ đồ cuối cùng cần phù hợp yêu cầu đấu nối tại công trình.
Chưa gồm VAT, cáp từ tủ trạm đến MSB/phụ tải, hotline, cuộn kháng lọc hài, nền yếu/cọc đặc biệt, đất và PCCC đặc thù. Tuyến ngầm tính theo điều kiện thi công thông thường, chưa gồm khoan qua đường hoặc hoàn trả đặc biệt.
Giá dùng để tham khảo đầu tư. Báo giá chính thức được xác nhận sau khảo sát và thống nhất cấu hình. Thông số điện là lựa chọn sơ bộ, cần kiểm tra theo thiết kế trước khi thi công.
Dải công suất và điều kiện áp dụng
Danh mục là phạm vi tiếp nhận yêu cầu của công cụ, không phải giới hạn công suất chung của TCVN. Trạm treo một máy: 15–100 kVA; bộ ba máy: 3×15–3×100 kVA. Giàn: 100–630 kVA. Trụ thép: 100–630 kVA; 750/800 kVA cần xác nhận thiết kế và chấp thuận tại địa phương. Nền/kios/phòng: danh mục 50–10.000 kVA, không có nghĩa mọi cấu hình đều có giá trọn gói hoặc cùng kết cấu.
Tham khảo QĐ 1299/QĐ-EVN ngày 03/11/2017, Tập 1, mục 3.3–3.4; kiểm tra văn bản hiện hành của điện lực quản lý trước khi triển khai. Kios phải phù hợp định mức/thử nghiệm của nhà chế tạo (IEC 62271-202); phòng/nền phải đáp ứng bố trí, thông gió, kết cấu và PCCC của dự án. Công suất trạm nhiều máy phải tách số máy và công suất mỗi máy.
Công cụ do QuangAnhcons phát triển · © 2026 QuangAnhcons. Mã nguồn theo GPL-2.0-or-later; tiêu chuẩn và dữ liệu hãng thuộc chủ sở hữu tương ứng.